
A closed door can turn a room into a refuge. At Derinkuyu, some doors were heavy disks of stone, and the rooms lay deep beneath a town. Beyond them stretched narrow routes, storage spaces, and shafts cut through the ground.
Derinkuyu underground city life was not a fantasy about people who hated sunlight. The place offered shelter when danger above made normal homes less secure. Its design raises very useful questions.
How did air reach the rooms? Where did supplies go? How could a community use such tight passages?
The answers are written into rock, though the names of many builders and occupants are lost. Walk through the evidence, and the city becomes less like a hidden maze and more like a demanding solution to life under threat.
A Refuge Carved Into Soft Volcanic Rock
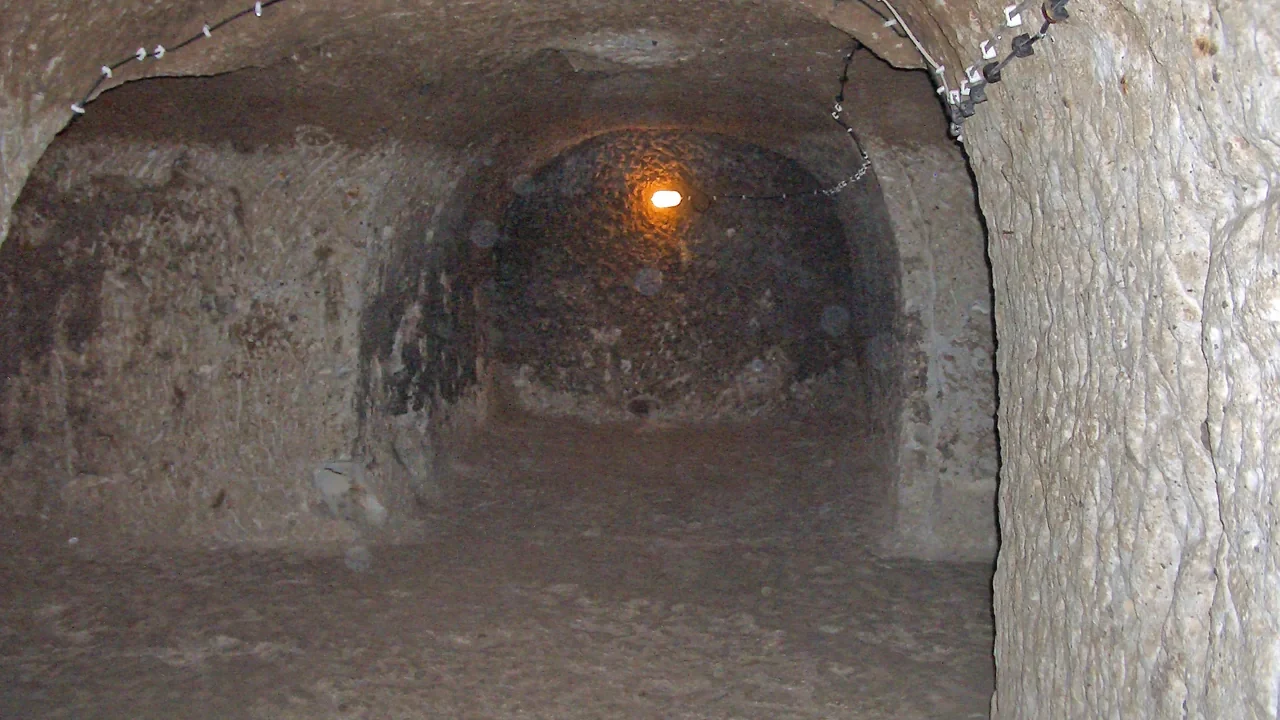
Derinkuyu is one of Cappadocia's underground settlements, carved largely into volcanic tuff. The complex reaches an estimated depth of about 85 meters. Its linked rooms and narrow galleries offered refuge and useful spaces, but the remaining structure does not give a complete record of each building phase.
Volcanic tuff forms from material deposited by volcanic activity. In Cappadocia, its properties helped make rock-cut spaces possible. Builders could remove material to create rooms, rather than assemble walls around an open patch of land.
That changes the work. Each chamber begins with dig. Spoil has to leave.
A passage must reach the next room. The ceiling is part of the ground already present, so its shape and condition matter greatly. A mistake can be hard to correct with a new row of bricks.
Derinkuyu was not the only place where people used this approach. The Turkish museum authority describes many underground settlements across the region. That wider pattern matters.
It suggests a known way of adapting to local ground, rather than a lone impossible city made by unknown technology.
The rooms also served distinct functions. Storage, work, gathering, and worship all need space, but not the same kind of space. A plan that includes mixed rooms is more useful than a single cavern packed with people.
The phrase underground city can encourage an image of permanent streets and shops far below daylight. The evidence is better approached as a linked shelter complex with a long history of use and change. Its role could vary through time, and not each room needed constant use.
Its age is not a single easy date. Distinct sources assign origins to distinct periods, and later users could enlarge or adapt earlier spaces. An exact founding year would imply evidence the whole complex does not supply.
The key starting point is physical. People had ground that could be carved and reasons to seek shelter within it. The extraordinary result grew from those two facts, one room and route at a time.
Air and Supplies Mattered More Than Secret Passages
A usable underground refuge needs more than concealed entrances. Ventilation shafts, storage rooms, and access to water help make longer stays possible. Derinkuyu includes such features; their presence shows planning for basic needs, though exact population totals and lengths of use should be treated as estimates.
Air is easy to forget when an image shows a doorway. Yet each used room depends on it. People and animals use oxygen.
Lamps and other flames can affect the air too. A shelter that blocks danger but cannot support breathing fails at its main task.
Ventilation shafts connect the hidden rooms with the world above. Their routes show that the city was never wholly separate from the surface. Safety below depended partly on openings that had to remain useful, even when entrances were controlled.
Related Reading

Food storage asks a distinct question. A refuge needs supplies before the emergency, or a secure way to bring them in. A room's capacity does not reveal how full it was.
Shelves, jars, and stored goods can leave clues, but many normal supplies vanish with time.
Water access is just as key. The museum authority notes a well among the site's features. That gives the city a useful link to a resource needed each day.
It should not be turned into a claim that each shaft was a well or each level had the same supply.
Large capacity figures often appear in popular accounts. They can help readers imagine scale, but a possible capacity is not a census. The number of people sheltered at a specific moment depends on food, air, water, and how the spaces were being used.
This distinction makes the place more believable. A chamber is not just a volume to fill with bodies. It belongs to a system of shared needs.
The hardest work may have been keeping that system ready for a day everyone hoped would not come.
The shafts and stores bring the story back to daily life. Even in a hidden city, survival begins with the normal things people need above ground.
How Narrow Routes and Stone Doors Helped
Derinkuyu's narrow passages and large circular stone closures could help control access between spaces. Such features support its use as a refuge. They do not prove that each route served a military purpose, or tell us how any specific attack unfolded within the complex.
A narrow passage limits how many people can move through it at once. That can be inconvenient during normal use and useful when access needs control. The same feature can create both benefits and costs, depending on the moment.
Stone doors were physical barriers, not magic seals. Their size and weight gave them a role that a light wooden panel would not have had. An image of one can show the shape.
But it cannot tell us the exact force or time involved in moving it during an emergency.
The linked layout also gave users choices. Closing one route could separate rooms. A person unfamiliar with the complex might find the passages hard to follow.
Familiarity with the space would matter as much as the space itself.
It is tempting to turn these features into a battle scene. We can imagine shouting, smoke, and an enemy in the tunnel. Without evidence for a specific event, however, that becomes fiction.
The architecture supports a discussion of possible use, not a complete script of what happened.
Some rooms were small and routes needed bending or single-file movement. That reminds us that a refuge could be hard to occupy. Being safer from a threat outside did not mean being comfortable, private, or free of problems inside.
Movement would also have to serve supplies and people with distinct needs. A child, a laden adult, and an animal do not use a passage in the same way. We cannot recover each rule users followed, but the layout makes clear that cooperation would have mattered.
The defensive architecture is therefore strongest when read as a set of useful controls. Each door or constricted route changed access. Together they could make a shared underground space more manageable when the surface became unsafe.
What the Empty Rooms Cannot Tell Us
The remaining chambers show design and use, but much of the occupants' experience remains unknown. Later changes can blur earlier phases. Sensible reading separates seen features from population guesses, colorful rediscovery stories, and claims about a single original builder; the doubt is part of the site's history.
An empty room does not preserve the sound of the people once inside it. Its walls may tell us where tools cut or later users changed an opening. They rarely tell us what a family feared or how long it stayed on one specific occasion.
Modern labels help visitors follow the site, yet they are readings. A room identified by a likely function may have served more than one purpose across centuries. A store can become a work space.
A route can be enlarged. Places accumulate uses.
That is why a map should not be mistaken for a time capsule. It combines spaces that may not all have been created together. To grasp a building phase, teams need evidence that links features in time, rather than simply noting that they connect now.
The famous rediscovery story is also distinct from the city’s building history. Finding an opening in a modern home, as popular accounts describe, can explain how a place attracted renewed attention. It does not date the oldest room beneath that home.
Derinkuyu rewards a quieter kind of curiosity. Ask what each feature made possible. Ask what it needed from the users.
Ask whether a claim describes something measured or something guessed. Those questions bring the city closer to the people who had to make it work.
The site is impressive without an inflated population or a lost super-civilization. Its scale came from sustained labor and the shaping of usable space in hard ground. Its value came from meeting a need that normal buildings could not always meet.
The stone disk returns to mind at the end. Closing it did not erase the world above. It gave the people below a boundary, and perhaps time, while the shafts, stores, and rooms kept life possible on the other side.
Frequently Asked Questions
These questions help keep the scale of Derinkuyu clear while leaving room for its uncertain history. They distinguish a refuge from a modern underground town, explain the approximate depth, and address the limits of dating. The seen rooms tell much; But they do not tell everything.
Did People Live at Derinkuyu All the Time?
The complex is strongly linked with refuge and shelter. Its spaces may have seen mixed uses over time, so the label city should not be taken as proof of constant use on each level.
How Deep Is Derinkuyu?
The Turkish museum authority gives an approximate depth of 85 meters. That figure describes the complex, not a promise that each part is open to visitors.
Do We Know Exactly Who First Built It?
No single founding date or builder securely explains the whole structure. Later users could enlarge and adapt older spaces, leaving a layered history rather than one building event.